4 Beds
4 Baths
2,270 sqft
$3,477,000
529 Virginia Drive, Tiburon CA, 94920
Price per sqft$1,531.72
Property size2,270 sqft
Property typeResidential
Overview
Active
Listed Sep 7, 2026
Updated 2 days ago
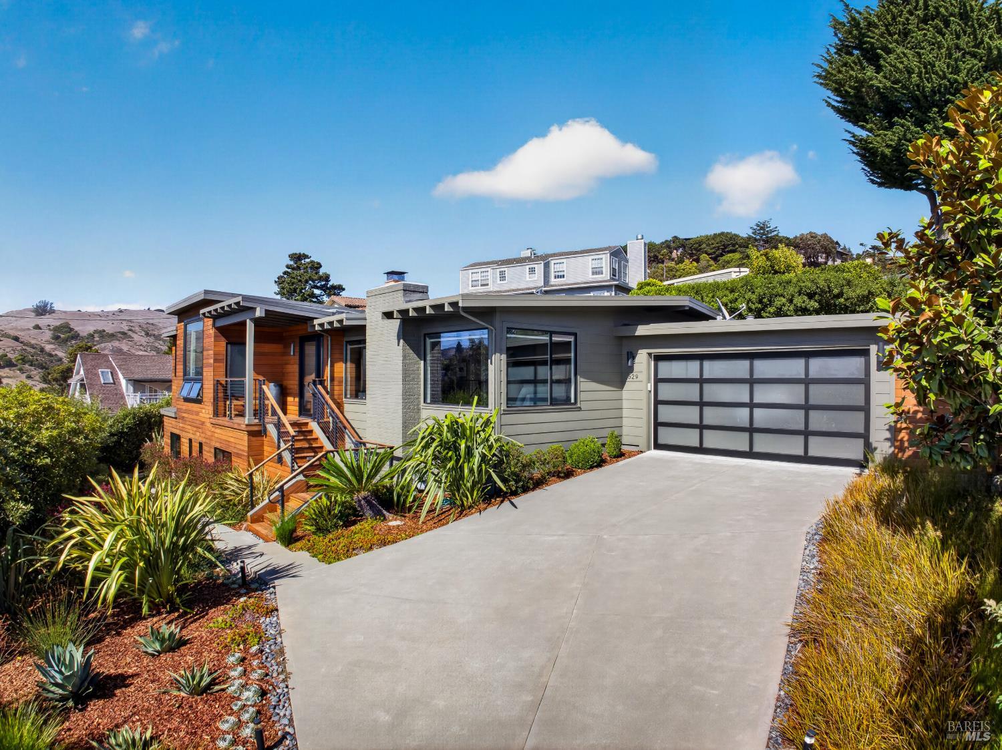
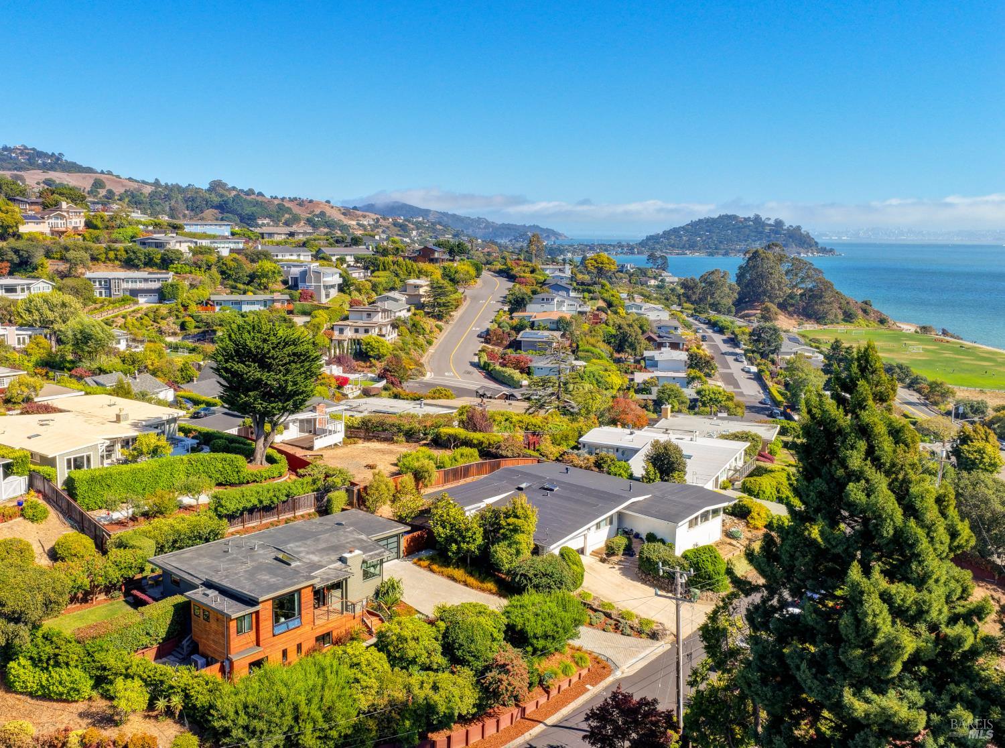
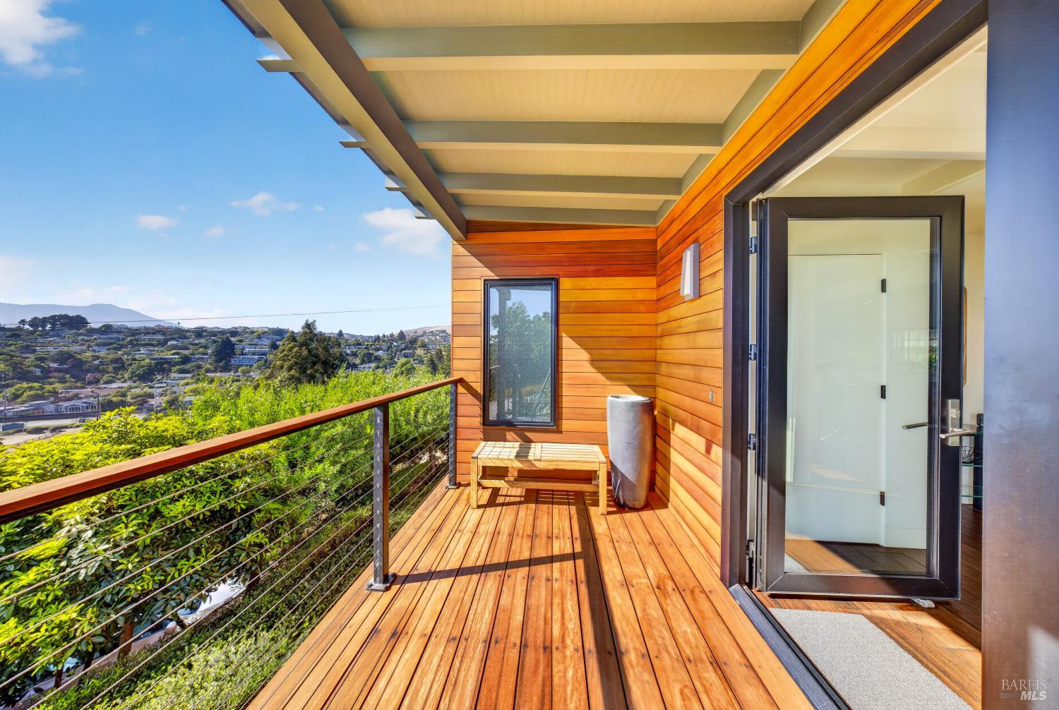
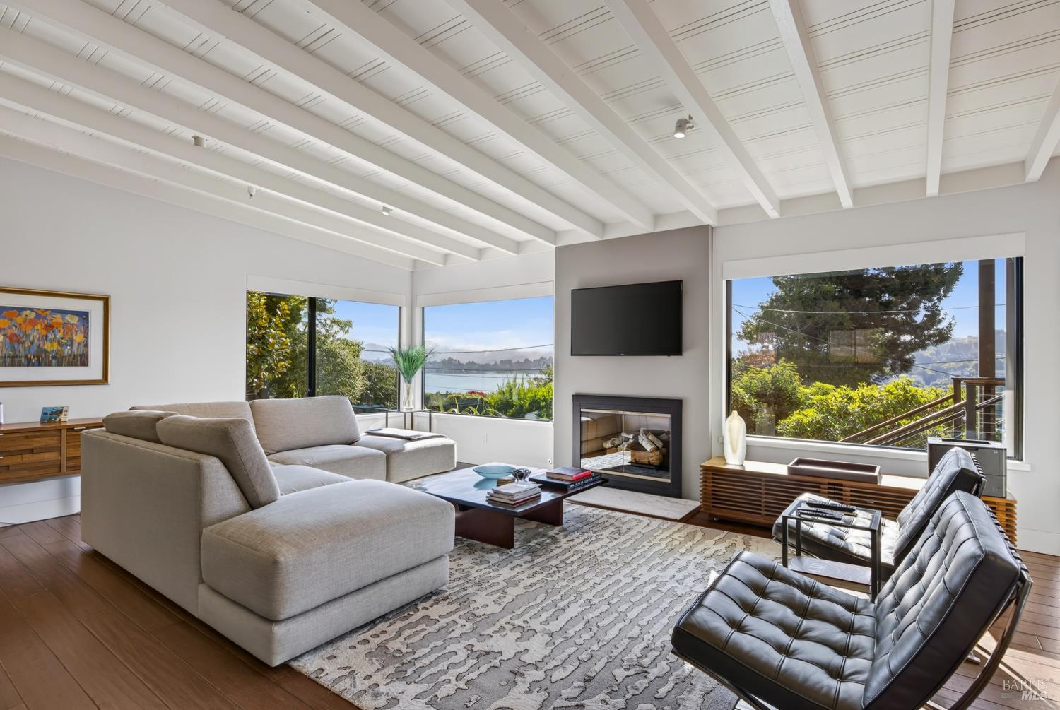
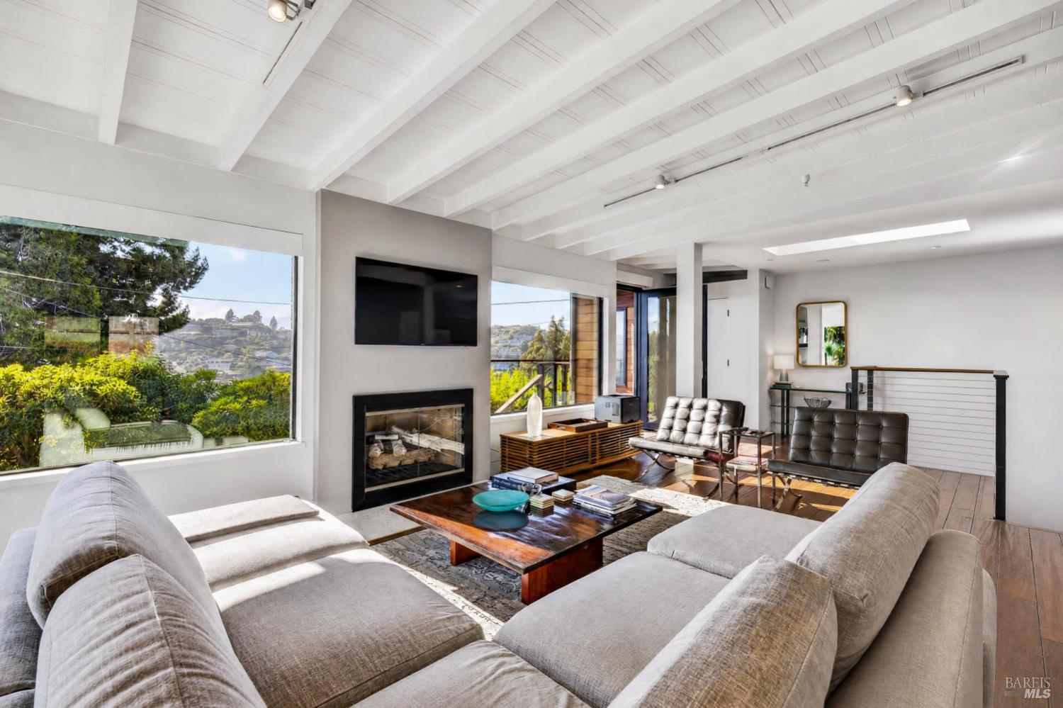
Situated on a cul-de-sac in one of Tiburon's most convenient locations, this stylish and inviting residence pairs a modern design with an open floor plan, beautiful views of Mt. Tamalpais and Richardson Bay, quality finishes, and easy indoor-outdoor living. A light-filled great room anchors the main level, featuring vaulted open-beam ceilings, a fireplace, and oversized windows framing beautiful views of Mt. Tamalpais, Richardson Bay, and the surrounding hills. The open living and dining area flow naturally into the kitchen, creating an inviting setting for everyday living and entertaining. Dark hardwood floors extend throughout the main level, including the primary suite and second bedroom suite. The beautifully appointed kitchen features Carrara marble countertops, white cabinetry, a soft green subway tile backsplash, pendant lighting, stainless steel appliances, and a walnut-topped center island with counter seating and prep sink. The main-level primary suite features built-in shelving and cabinetry, a walk-in closet, an additional closet, and an oversized picture window showcasing beautiful views of Mt. Tamalpais and Richardson Bay. The primary bathroom is features a dual-sink vanity, contrasting dark tile walls, mosaic tile floor, a glass-enclosed shower, and a skylight. Also on the main level, an ensuite bedroom offers flexibility for guests or a home office, with generous closet space and sliding glass doors opening to the rear patio. The lower level features two additional bedrooms, a full bathroom with a glass-enclosed shower, and a laundry room with built-in cabinetry. The private rear grounds highlight an expansive patio ideal for dining and lounging, manicured landscaping, mature greenery, and a level lawn framed by established hedges and trees. With access from both the kitchen and second main-level bedroom, the outdoor spaces feel like a natural extension of the interiors and offer a peaceful setting for entertaining, dining al fresco, and everyday enjoyment. Attached two-car garage with access to the main living level. 1 block to Blackies Pasture and the Old Rail Trail waterfront pathway to downtown Tiburon.
$23,133/mo
Est. mortgage payment based on a $3,477,000 home price.
All estimates are provided by Luxury Presence for informational purposes only. Actual amounts may vary.
Additional information
- MLS® ID
- 326076096
Interior Features
- Bedrooms
- 4
- Bathrooms
- 4
- Fireplace
- Yes
- Cooling
- Yes
- Heating
- Yes
- Basement
- No
Exterior Features
- Lot Size
- 0.21 Acres
Other Property Details
- Garage
- Yes
- View
- Yes
- 55+/Senior Community
- No
Listed by Shana Rohde-Lynch (DRE #01079806) with Compass
Listing Contact:
All information deemed reliable but not guaranteed and should be independently verified. All properties are subject to prior sale, change or withdrawal. Neither listing broker(s) nor Allison Salzer shall be responsible for any typographical errors, misinformation, misprints and shall be held totally harmless.
©2026 Bay Area Real Estate Information Services, Inc. all rights reserved.

